
في:25 أكتوبر 2026
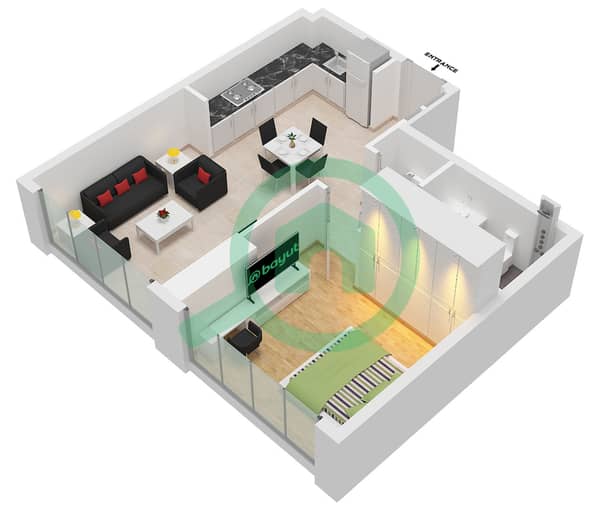
المخططات الطابقية
الخريطة


كريك فيوز باي عزيزي (فرهاد عزيزي ريزيدنس)، مدينة دبي الطبية المرحلة 2، دبي
1 غرفة
1 حمام
651 قدم مربع
شقة في كريك فيوز باي عزيزي (فرهاد عزيزي ريزيدنس)،مدينة دبي الطبية المرحلة 2 1 غرفة 75000 درهم - 15964762
This 1-bedroom apartment for rent in Creek Views by Azizi (Farhad Azizi Residence), Dubai Healthcare City Phase 2, offers a practical layout with bright interiors and a city-facing orientation. The home features an open living area, large windows, and a balcony that makes good use of natural light, suitable for a single professional or a couple.
Key Features:
Balcony
Floor-to-ceiling windows
Downtown city view
City skyline view
Open living area
Primary bedroom
Two bathrooms
Unfurnished unit
High-floor level
Light tile flooring
The living room includes floor-to-ceiling sliding glass doors opening to the balcony, providing clear skyline views and good daylight. Light wood-effect tile flooring and recessed ceiling details create a clean, modern finish. The primary bedroom also benefits from large windows and a similar view, with multiple power outlets for flexible furniture placement.
Residents of Creek Views by Azizi have access to building facilities such as a swimming pool, gym, sauna, kids’ play area, and jogging track. The tower offers dedicated parking, high-speed elevators, and on-site security, providing a functional environment for daily living. The building is also pet-friendly, with landscaped areas suitable for short walks.
Located in Dubai Healthcare City Phase 2, the building sits within a well-connected, mixed-use community in Al Jaddaf. The area provides convenient access to healthcare facilities, residential towers, and hospitality options. Main roads and nearby public transport links support straightforward connectivity to other parts of Dubai.
Al Jaddaf is positioned between Dubai Creek and the Business Bay extension, offering reasonable access to Downtown Dubai, Business Bay, and neighbouring districts. Nearby attractions include Wafi Mall, Dubai Garden Glow, Creek Park, and Dubai Festival City Mall, adding retail and leisure options within a short drive. This apartment offers a practical base for those seeking a modern home with city views in a central Dubai location.
معلومات عن العقار
- نوع العقارشقة
- نوع العرضللايجار
- الرقم المرجعيبيوت - 6585-9x5M6b
- التأثيثغير مفروشة
- TruCheck™ في25 أكتوبر 2026
- تاريخ الإضافة26 يوليو 2026
بيانات موثّقة

المخططات الطابقية
عرض ثلاثي الأبعاد
صورة ثلاثية الأبعاد
صورة ثنائية الأبعاد
- Type A Floor 11

تفاصيل المبنى
المزايا والخدمات
مواقف سيارات: 1
مسبح
جاكوزي
ساونا
+ 14 مزايا وخدمات
المعاملات العقارية المشابهة


