
المخططات الطابقية
الخريطة


18


كايا، مسار، مدينة تلال، الشارقة
3 غرف
4 حمامات
مساحة البناء:2,499 قدم مربعأرض:1,817 قدم مربع
تاون هاوس في كايا،مسار،مدينة تلال 3 غرف 130000 درهم - 15844231
Secure your ideal family home with this exceptional rental opportunity presented by Subhan Khalid from Solid Home Real Estate. This well-designed 3-Bedroom Middle Townhouse is located in one of Sharjah’s most sought-after residential communities, offering spacious interiors, modern finishes, and a peaceful lifestyle.
Ready to Move In
Property Details:
About the Community:
This exclusive collection of luxury villas and townhouses is designed to provide privacy, comfort, and a relaxed lifestyle. It is the perfect choice for families seeking space, security, and a peaceful environment, with all daily essentials close by.
Community Features & Amenities:
Prime Location:
All images shown are original and taken from the actual unit.
Contact:
For more details or to schedule a viewing:
Call/WhatsApp:
For feedback or complaints:
Ready to Move In
Property Details:
- Middle unit in a prime location
- One master bedroom with an en-suite bathroom
- Built-up Area: 2,499 sq. ft.
- Plot Area: 1,817 sq. ft.
- Maid’s room with attached bathroom
- Two balconies on the first floor
- Elegant modern design with high-quality finishes
- Spacious and bright living and dining area
- Modern, fully fitted kitchen
- Secure gated community with 24/7 security
About the Community:
This exclusive collection of luxury villas and townhouses is designed to provide privacy, comfort, and a relaxed lifestyle. It is the perfect choice for families seeking space, security, and a peaceful environment, with all daily essentials close by.
Community Features & Amenities:
- Fully gated community with 24/7 security
- Sports courts (tennis, basketball & more)
- Modern gym
- Children's play areas
- Landscaped green spaces
- Jogging and cycling tracks
- Mosque
- On-site shopping center
Prime Location:
- 10 minutes to Sharjah University City
- 20 minutes to Sharjah Corniche
- 20 minutes to Sharjah International Airport
- 25 minutes to Dubai International Airport
All images shown are original and taken from the actual unit.
Contact:
For more details or to schedule a viewing:
Call/WhatsApp:
For feedback or complaints:
معلومات عن العقار
- نوع العقارتاون هاوس
- نوع العرضللايجار
- الرقم المرجعيبيوت - 109165-munP4N
- التأثيثغير مفروشة
- تاريخ الإضافة15 يوليو 2026
بيانات موثّقة

المخططات الطابقية
عرض ثلاثي الأبعاد
صورة ثلاثية الأبعاد
صورة ثنائية الأبعاد
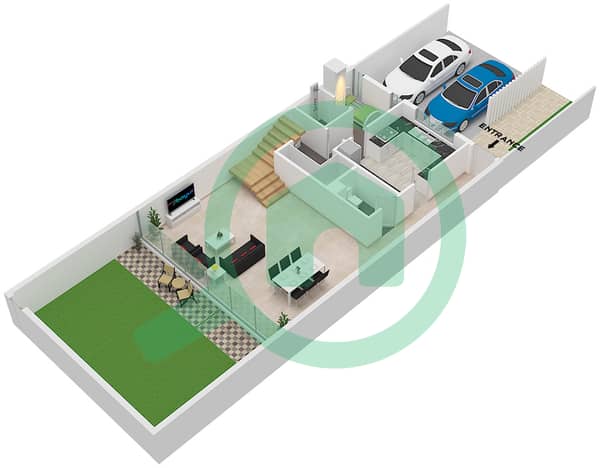
- Type B Ground Floor
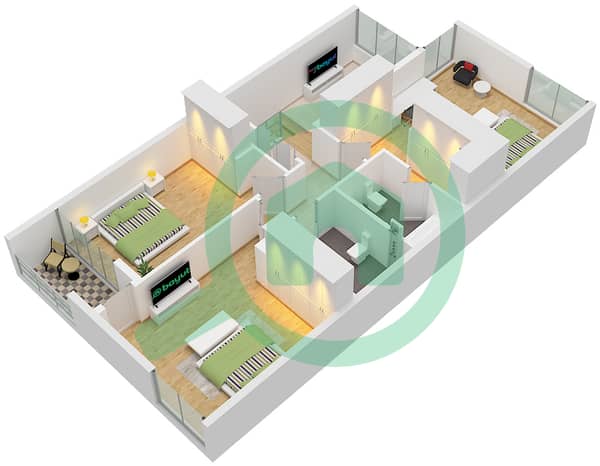
- Type B First Floor


المزايا والخدمات
شرفة أو تراس
غرفة خدم
نظام تبريد مركزي
نوافذ زجاجية مزدوجة
+ 7 مزايا وخدمات
